

Structural Insulated Panels (SIPs) for Architects
Complete SIPs solutions designed for Australian architects and building designers. Achieve 7+ Star NatHERS ratings, eliminate thermal bridging, and streamline Section J compliance with certified offsite fabrication.
High-Performance Panelised Building Envelopes Without Conventional Framing Limitations
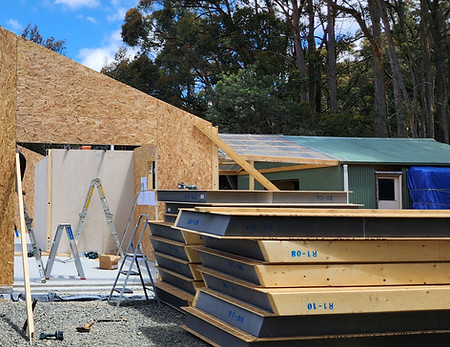
Conventional timber and steel framing come with many limitations, forcing a trade-off between structural framing and insulation performance. Our SIPs combine structural skin options - including OSB 4, MgO and Cement Sheet - with a continuous BASF Neopor® GPS core into a single, high-performance composite panel that acts as both framing and insulation.
-
High R-Value in Slim Profiles: Our Smart SIPs wall panels achieve standard total thermal performance starting at R3.6 up to R8.7+ (with 114mm to 260mm panel thicknesses), delivering high thermal resistance without excessive wall depth.
-
Structural Freedom & Clear Spans: Eliminate unwanted support beams and complex roof framing. Engineered panel options (available in lengths up to 7.2 meters) allow for vaulted ceilings, open floor plans, and complex architectural shapes.
-
Factory Precision & Reduced Site Waste: Panels arrive precision cut to your project's design specifications. Splines are pre-installed in the factory for rapid assembly, significantly reducing framing labour and onsite waste.

SIPs and Sustainability: Achieving Air-Tightness, Passive House, and Low Energy Design
Tick all of your design boxes with a building that delivers on exceptional sustainability. By working with SIPs, you’ll be making a positive impact on reducing the construction industry's carbon footprint as well as elevating your building envelope.
Our Smart SIPs form a solid, continuous thermal boundary that eliminates the "chimney effect" and thermal bridging common in standard cavity studs and plates.
-
Superior Thermal Retention: BASF Neopor® graphite-infused insulation reflects radiant heat, increasing resistance to heat flow compared to standard EPS.
-
Airtight Envelope: Panels fit together tightly to significantly reduce air leakage and draughts, helping projects achieve passive house standards and lower operational heating and cooling loads.
-
Stable Performance: Neopor® insulation will not sag, shift, or suffer from thermal drift over time, maintaining design R-values for the life of the building.
See our past projects for inspiration and more information.
BCA Compliant and Independently Tested for Australian Standards
When partnering with Smart SIPs, you can rest assured that you’re working with a Building Code of Australia (BCA) compliant product and company. We take pride in our work and deliver an exceptional product and service, partnering with architects across Australia.
Our system and SIP products undergo rigorous independent testing to ensure full compliance and certification with Australian standards. This provides verified performance engineered specifically for Australian conditions, delivering:
-
BCA & NCC Compliance: Smart SIPs products are independently tested and fully certified for Building Code of Australia (BCA) and National Construction Code (NCC) requirements.
-
Fire & BAL Resistance: Product options include Cement SIPs (cSIPs) suitable for wet areas and fire-rated applications up to BAL-40 (30/30/- FRL).
-
Site Versatility: Designed and engineered for challenging sites across Australia, including sloping, coastal, narrow, and alpine blocks.
Learn more about our SIPs testing.

Superior flexibility
SIPs gives you the freedom to design with less limitations.
BCA compliant
BCA compliant and independently tested.
Exceptional Sustainability
Be part of a positive change with sustainably built homes.
Why work with Smart SIPs
The benefits of SIPs are numerous, from superior energy efficiency to unmatched design freedom. But why work with us?
We are experienced SIP suppliers who have been on both sides of the process. We started as clients searching for a better way to build our own sustainable home. Today, as Smart SIPs, we bring hands-on building experience and a complete solutions approach that aligns directly with an architect's workflow.
We bridge the gap between architectural vision and structural execution, delivering end-to-end advisory and documentation support, including:
-
Documentation & 3D Modeling: Streamline your workflow with our in-house support, including 3D panel models, structural engineering sign-offs, site surveys, and detailed plan documentation.
-
Integrated Service Chases: Panels arrive manufactured with factory pre-cut internal service channels, simplifying electrical and plumbing rough-ins on site.
-
Challenging Site Solutions: Proven engineered performance for complex, sloping, coastal, and narrow blocks where offsite precision reduces site risk.
Learn more about us and our philosophy.
