

Build Your Own Home with SIPs
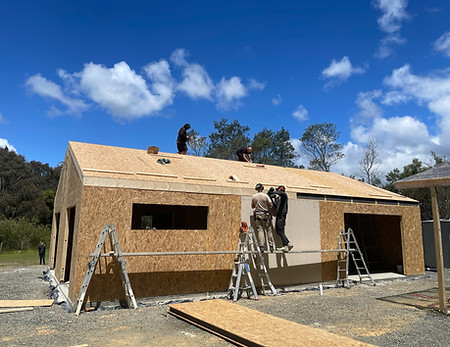
Smart SIPs panels arrive pre-cut and ready to assemble, so you don't need specialist framing skills to build your dream home. Reach lockup with confidence, even as a first-time owner-builder.
Take Control of Your Build with Smart SIPs
As an owner-builder, you likely have a clear idea of what you want your home to look like and achieve. Working with Smart SIPs gives you fewer limitations and more freedom to build it that way.
Conventional timber framing often needs support beams and truss walls to achieve more creative or sought-after structures, if it can achieve them at all. The strength and versatility of SIPs allow for more innovation and creativity, and make working with difficult or sloping blocks far more achievable.

What Does It Mean to Be an Owner-Builder?
What is an owner-builder?
An owner-builder is someone who takes on legal responsibility for managing their own home build, rather than engaging a licensed builder to do it. In most Australian states, this requires an owner-builder permit and, often, proof of competency or completion of an owner-builder course before you can start.
Do I need building experience to use SIPs?
Not necessarily. Unlike conventional timber framing, which typically relies on skilled carpenters to cut, measure, and assemble structural members on-site, SIPs panels are precision pre-cut off-site to your design and join together using factory-fitted tongue-and-groove splines. This significantly reduces the specialist framing skill required, though you'll still need trades for electrical, plumbing, and other specialist work.
Why Owner-Builders Choose SIPs
Managing your own build usually means coordinating multiple trades, timelines, and deliveries yourself - often around a day job. SIPs simplify a large part of that:
Fewer trades to coordinate
Framing and insulation happen in a single step, rather than needing a framing crew followed by a separate insulation trade
A more predictable timeline
Precision off-site cutting means less on-site guesswork and fewer weather-related delays
More design freedom
SIPs' structural strength removes many of the limitations of conventional framing, including on difficult or sloping blocks that are often harder and more expensive to manage as an owner-builder
Confidence in a tested system
Our system is BCA compliant and independently tested by three separate testing bodies, so you're not troubleshooting an unproven method on your own project
What You'll Still Need to Coordinate
Being realistic about what owner-building with SIPs actually involves:
What trades will I still need?
Electricians and plumbers are still required. Every Smart SIPs panel comes with two pre-installed channels built in at the factory for electrical and plumbing runs, with additional channels able to be cut on-site where needed using a purpose-built channel-cutting tool.
What does the process look like from order to lockup?
Our complete system covers design, specifications, estimating, engineering, energy rating, and on-site installation training. From there, installation follows a set sequence: bottom plates are bolted to the slab, corner panels are fitted and joined using the factory-installed splines, top plates and successive panels follow, and the structure is ready for roof, windows, and cladding once walls are up.

What Owner-Building with SIPs Costs and What to Budget For
The panels themselves typically cost around 5% more than conventional framing materials. Here's where that's recovered, and what else to budget for:
Reduced installation time
Less time on framing can mean lower overall labour costs even where you're hiring help
Reduced on-site waste
Pre-cut panels mean less material loss and fewer skip bins
Lower ongoing energy bills
Better insulation reduces heating and cooling costs for as long as you live in the home
Protection from timber cost volatility
SIPs pricing isn't subject to the same supply fluctuations as conventional timber framing
Do I need special insurance to owner-build?
Generally, yes. But we always recommend getting personalised advice from an insurance professional.

Build an Energy-Efficient Home From the Start
Building with SIPs also means building a genuinely sustainable home:
-
Pre-cut panels reduce on-site waste and human error compared to on-site framing
-
A better-insulated structure means less air leakage, lower heating and cooling needs, and a smaller carbon footprint
See the full sustainability breakdown on our Home Owners page or Why SIPs.
Support for Owner-Builders, Not Just a Supply Order
Taking on your own build is a big undertaking, and having the right support matters more than with a standard supply order.
We've been on both sides of this ourselves. Before Smart SIPs, our own home was built by hand on a severely sloping block over more than two years, giving us first-hand experience of exactly what you're taking on. Today, that translates into in-house 3D design and rendering, access to our own engineers, energy raters, and town planning support, and design consultations available by video conference wherever you're located in Australia.
Our system and products are BCA compliant, independently tested by three separate testing bodies. Learn more about us.
SIPs Owner-Builder FAQs
1. Do I need experience to install SIPs panels?
Not necessarily. Panels are precision pre-cut off-site and join together using factory-fitted tongue-and-groove splines, which significantly reduces the specialist framing skill required compared to conventional timber framing, and we provide on-site installation training as part of your project. You'll still need trades for electrical, plumbing, and other specialist work.
2. Are SIPs panels heavy? Can I handle them myself?
Panel weight depends on size and thickness, ranging from around 45kg up to 155kg. Smaller panels may be manageable with a couple of people, but larger panels will typically need mechanical lifting assistance.
3. What tools do I need to work with SIPs on-site?
Smart SIPs offers purpose-built tools for sale alongside your panel purchase to make on-site work easier, including a saw attachment for cutting panels, a channel-cutting tool for adding electrical or plumbing runs, and a foam scoop for fitting studs into the panel edge.
4. Do the panels come pre-insulated?
Yes. Framing and insulation are combined into a single panel at the factory, so you complete both in one step on-site rather than installing them separately.
5. Are Smart SIPs suitable for bushfire-prone areas?
Yes. Our cement-skin cSIPs panels carry a 30/30 fire rating and meet AS 3959-2018 requirements for construction in BAL-40 areas, building the structural wall and fire-rated cladding in a single step.
6. How much can I save building with SIPs as an owner-builder?
Panels typically cost around 5% more upfront than conventional framing, which is generally offset through reduced installation time, less required trades, less on-site waste, and lower ongoing energy bills.
7. What support do I get from Smart SIPs during my build?
Every project includes engineering design, an energy rating report, and on-site installation training, alongside access to our in-house design team and design consultations by video conference wherever you're located.
