

Why Registered Builders Choose Smart SIPs
Get to lockup faster, cut your trade count, and hit NCC 7-star targets with ease.
Why Builders work with SIPs
More builders are turning to Smart SIPs to deliver faster, higher-performing builds without adding risk or complexity. Our SIPs combine framing and insulation into a single precision-cut panel reducing framing time by up to 50% compared to timber framing, while giving you a fully BCA-compliant, independently tested building system. SIPs help you meet rising client expectations while keeping projects on budget and backed by a properly tested system.
-
Meet client demands: Interest in sustainable, customised builds is growing. SIPs let you deliver both: reduced jobsite waste for a greener build and a more energy efficient home, and the design freedom for your client's dream home, all in a shorter timeframe.
-
Keep your project on budget: Faster installation means fewer days framing, with insulation completed at the same time and less jobsite waste. SIPs also reduce your reliance on timber, protecting your project from rising costs and delays.
-
Protect against timber supply issues: Our factory-controlled supply chain means your project is far less exposed to the cost escalation and delays that come with sourcing timber for conventional framing.
-
Build stronger, more resilient homes: SIPs are more resilient than traditional stud walls, with typically reduced structural damage after severe weather. Our cSIPs panels meet BAL-40 bushfire requirements, and our MgO panels resist fire, mould, and pests.
-
Greater design freedom: SIPs' strength removes many of the limitations of conventional framing, such as truss walls and support beams, giving your designer more room to work with, especially on custom designs and difficult or sloping blocks.
-
A fully tested, BCA-compliant system: Every panel is backed by independent testing from three separate bodies and full BCA compliance. Our system was proven on a real three-storey build on a severely sloping block over two years, through extreme heat, wind, rain, and even an earthquake.

What SIPs Change About Your Build Schedule
For many builders, the appeal of SIPs isn't just the panel itself, it's what it removes from the building process. Framing and insulation happen in one step instead of two separate trades, your walls arrive precision-cut off-site, and there's little to no on-site modification required.
What that means for your builds:
-
Framing and insulation completed simultaneously. No separate insulation trade required after framing.
-
Precision off-site cutting means minimal on-site waste and fewer skip bins.
-
Fewer weather delays since panels aren't affected by on-site conditions the way timber framing and loose insulation can be
-
Faster path to lockup, freeing up your crew for the next job sooner
SIPs vs. Traditional Timber Framing
We have a whole page dedicated to sips vs timber framing, but an overview includes:
Title | Standard Timber Frame | Smart SIPs |
|---|---|---|
Trades required | Framing + separate insulation install | Framing and insulation in one step |
On-site waste | Higher - offcuts, human error, packaging, batts time and more | Minimal - panel arrive precision cut and ready for installation |
Weather delays | Framing and insulation both weather-dependent | Reduced exposure window |
Thermal bridging | Higher due to low r-value | Much lower due to high r-value and continuous insulated core |
Supply chain | Regular issues due to sourcing timber | Factory controlled supply mitigates supply chain issues |
SIPs NCC, NatHERS and Compliance
Does Smart SIPs meet NCC 2022 energy efficiency requirements?
Yes. Smart SIPs panels are BCA compliant and independently tested by three separate testing bodies, supporting compliance with NCC Section J energy efficiency provisions.
How do SIPs help meet the 7-star NatHERS rating?
The continuous insulated core reduces thermal bridging through the wall and roof assembly, helping deliver consistent thermal performance that supports the 7-star NatHERS minimum now required for new builds and major renovations under the NCC.
Are Smart SIPs suitable for bushfire (BAL) regions?
Yes for bushfire-prone areas, our cement-skin cSIPs panels carry a 30/30 fire rating and meet AS 3959-2018 requirements for construction in BAL-40 areas, the highest bushfire attack level rating below flame zone, building the structural wall and fire-rated cladding in a single step.
Does using SIPs simplify compliance documentation for my build?
Yes. Every Smart SIPs project includes a complete engineering design from our independent consulting engineer (matched to your specific site and building requirements) plus an energy rating report - documentation your certifier or building surveyor can work from directly, rather than sourcing it separately.
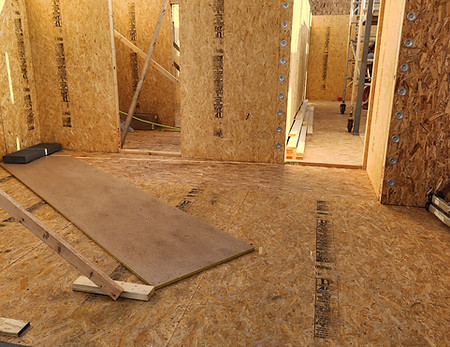


On-Site: What Changes and What Stays the Same
Builders considering SIPs for the first time usually have the same handful of questions before committing to a job. Here's what to expect:
What trades do I still need on-site?
Electricians and plumbers are still required. Every Smart SIPs panel comes with two pre-installed channels built in at the factory for electrical and plumbing runs, and additional channels can be cut on-site where needed using our purpose-built channel-cutting tool.
How does electrical and plumbing work through the panels?
Each panel arrives with two factory-cut channels ready for services. If a project needs more than the standard allowance, our channel-cutting tool cuts a clean 50mm hole through the panel's EPS core on-site, so extra runs can be added without compromising the panel.
Can Smart SIPs handle difficult or sloping blocks?
Yes, our team has direct building experience with difficult and sloping sites, having worked both as SIPs suppliers and as builders ourselves, including contracting to some of Melbourne's most respected custom-design and sloping-block builders. Our own testing home was a three-storey build on a severely sloping block, which shaped much of our installation approach.
What does the process look like from order to installation?
Our complete system covers design, specifications, estimating, engineering, energy rating, and onsite installation training, followed by delivery of precision-cut panels ready to assemble: bottom plates are set and bolted to the slab, corner panels are fitted and joined using factory-installed tongue-and-groove splines, top plates and successive panels follow the same process, and the structure is ready for roof, windows, and cladding once walls are up.
Builder FAQs
1. Do I need special training to install Smart SIPs?
No formal trade certification is required. Panels join via factory-fitted tongue-and-groove splines, and onsite installation training is provided for your crew as part of our complete system.
2. How does SIPs pricing compare to timber framing per project?
Smart SIPs panels typically cost around 5% more than conventional framing materials, which is generally offset over the project through reduced framing/insulation labour time and less on-site waste.
3. Are Smart SIPs suitable for cyclone-prone or bushfire zones?
Yes. See the compliance section above.
4. Do you provide engineering certification for council/building surveyor approval?
Yes, every project includes engineering design and documentation from our independent consulting engineer, the same engineer who oversaw our BCA compliance testing.
